
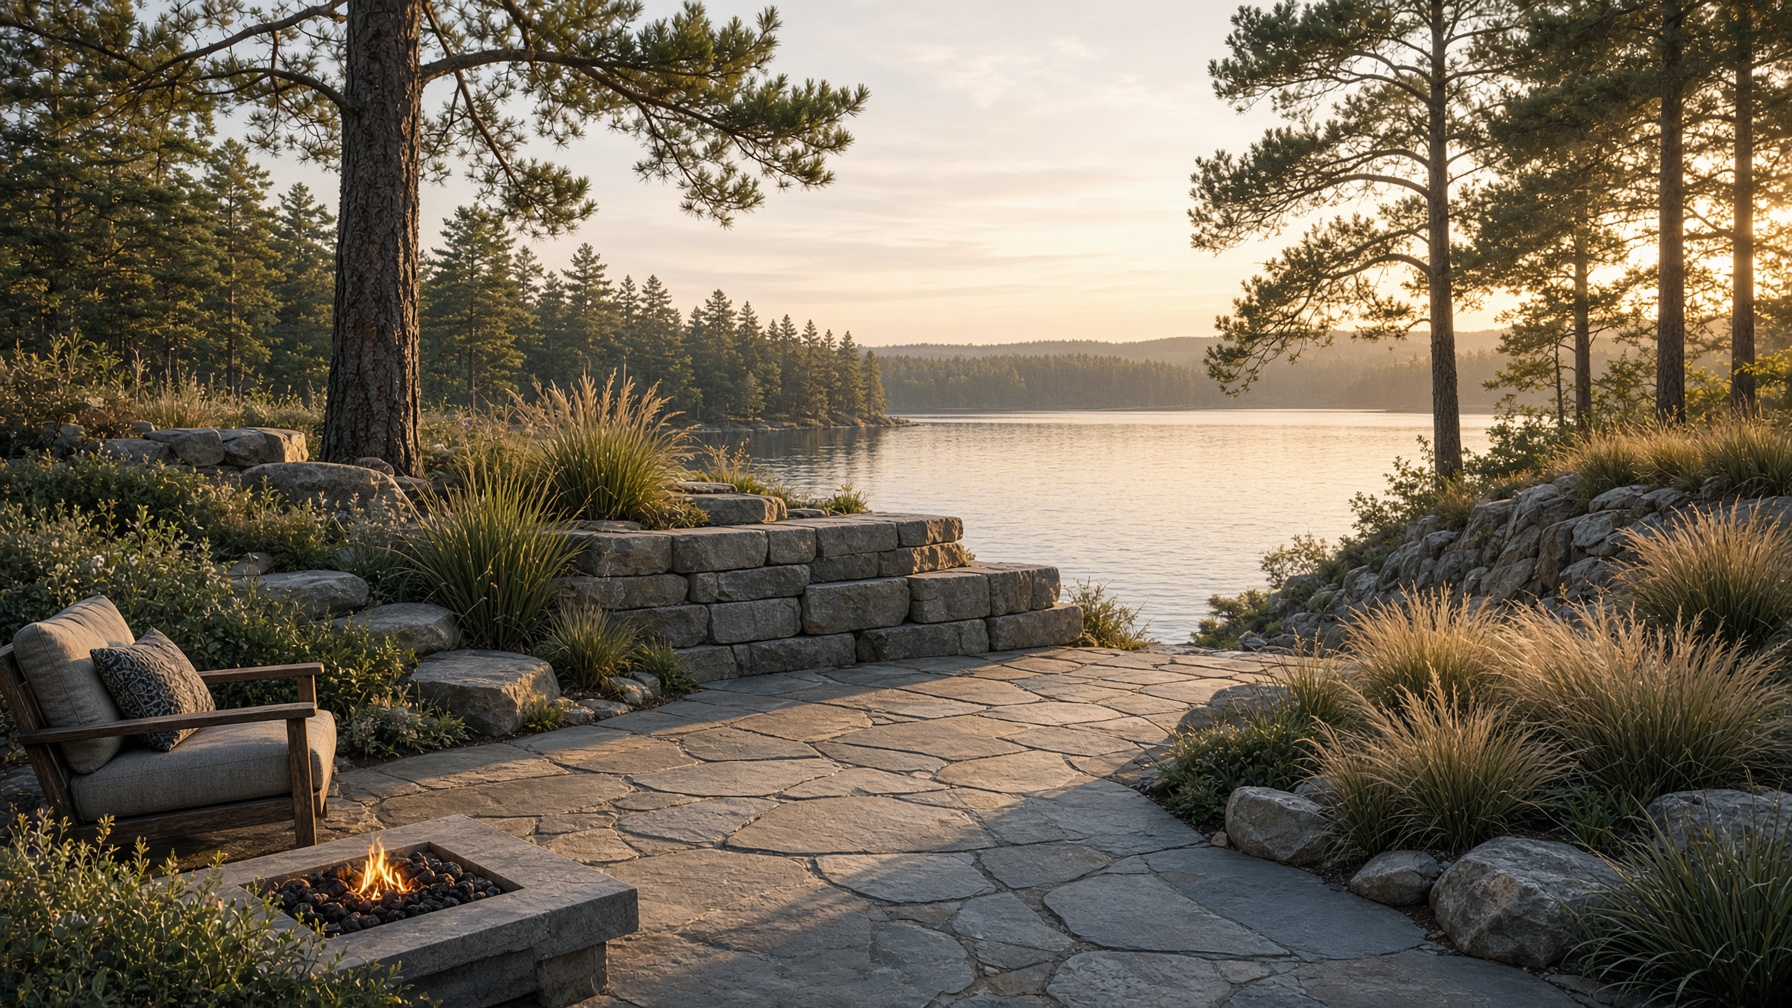
Concept, not a completed job
Product selection first
Landscape Design
We pre-specify your exact needs with our product selection — then draw and build the outdoor room on the actual lot.
We design the outdoor room by selecting the exact products first: fire, railings, kitchen, spa, stone, and heat. The drawing is a specification, not a mood board.
A dedicated landscape designer works the outdoor project with you — sightlines, furniture placement, and product spec — so every piece is named before a bucket moves.
The intention is to pre-specify your exact needs with our product selection: fireplace maker and model, Vista railing, Infratech heat, hot tub or sauna, pizza oven, kitchen appliances, and the stone around them. The quote, the pad, the power, and the install then match.
We fly the lot. Aerial drone footage gives true dimensions and layout, so the concept sits on the actual grades, trees, and view instead of a guessed plan.
Concept to specified products to build is one sequence at Basswood Inc. The design is not a separate studio; it is how the outdoor living line starts.
The intention
Name the products before the drawing.
A pretty concept that still says “spa TBD” is how pads get poured in the wrong place. We lock the selection first so power, grade, and stone are built once.
01
Fireplace maker and model (RSF, Osburn, Valor, Ortal, DaVinci, Stûv, and the rest of our specified lines)
02
Vista Railings at the edge of the patio or deck
03
Infratech heat for the kitchen, pergola, or seating
04
Hot tub, sauna, or swim spa — pad, power, and privacy
05
Pizza oven and custom outdoor kitchen appliances
06
Stone, lighting, shade, and screens that finish the room
Who it is for
Owners who want the outdoor room specified — brands, models, and layout — before a bucket moves. Cottages and rural homes around Thessalon, Huron Shores, and the Basswood lakes.
What done looks like
A photoreal concept on the actual lot, a product list the crew can order, then earthwork, stone, and specified products installed as one job.
What to send
Site address, how you use the lot, which products you want specified, and any photos or drone stills you have. We can fly the site for dimensions.
Quote this lineConcept. Specified plan. Build.
Concept, not a completed job.
01
Specify the products
We name the exact fireplace, railing, kitchen, spa, heat, and stone for your lot before we draw. The concept is a specification, not a mood board.
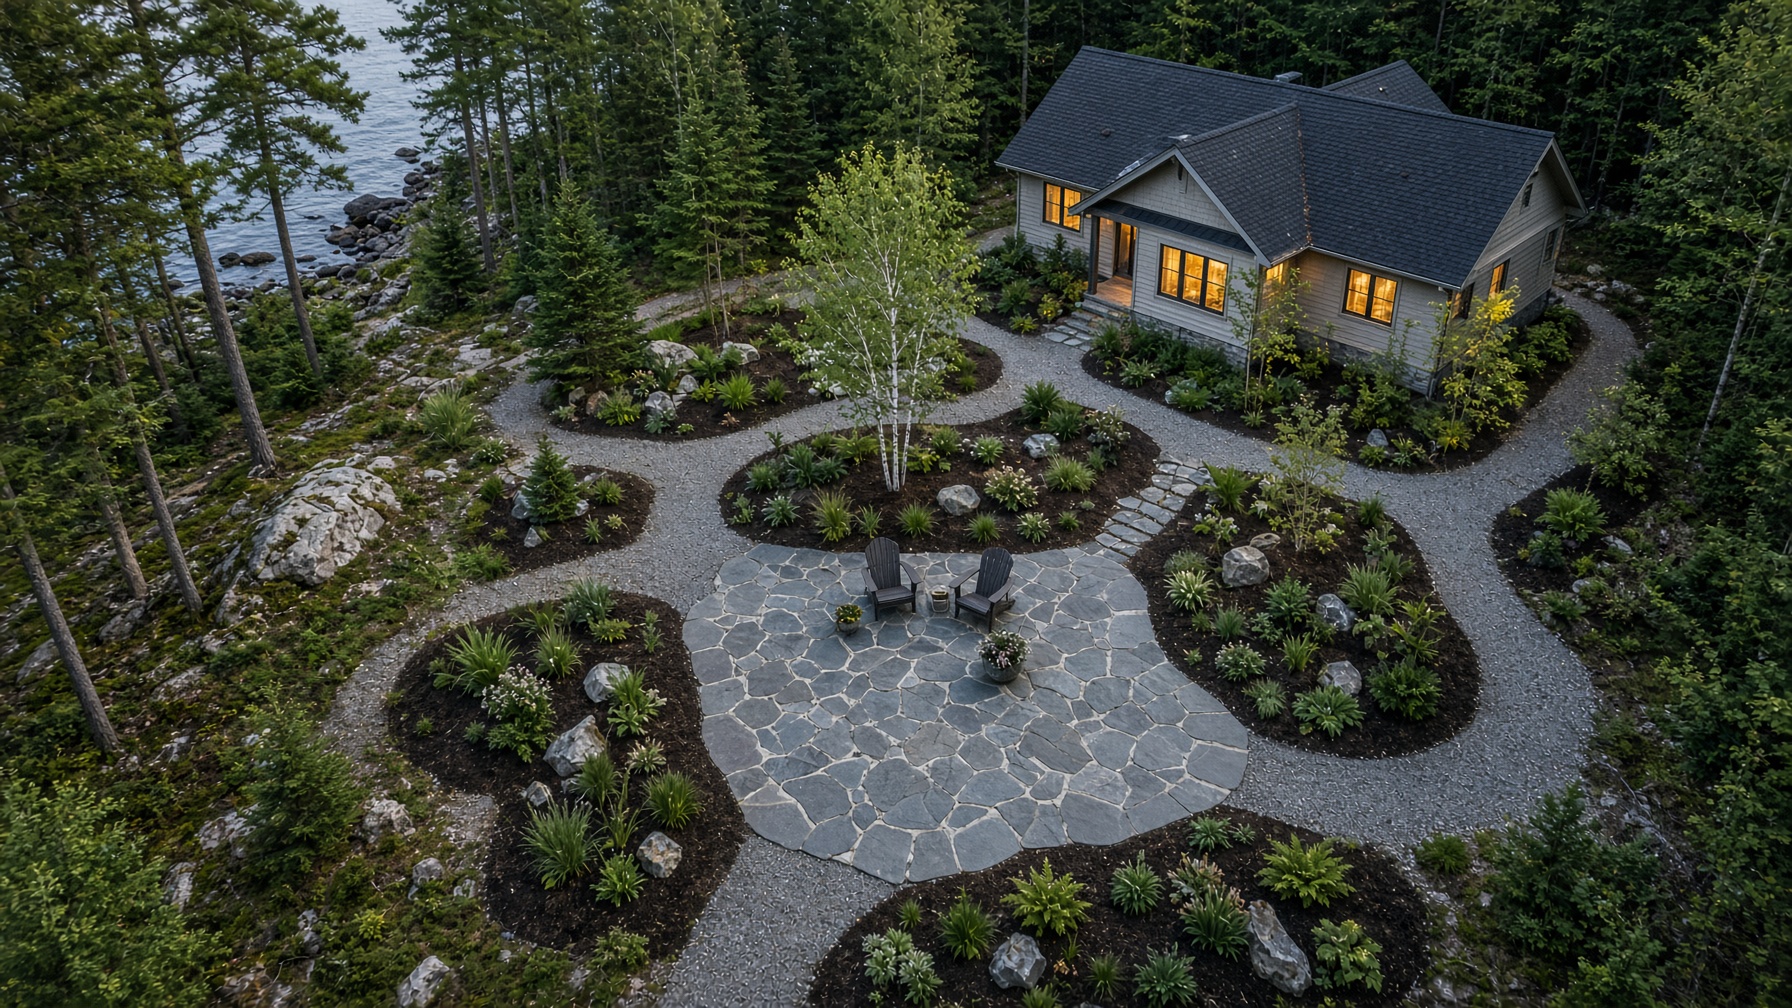
Concept, not a completed job.
02
Photoreal concept and plans
The specified products sit on the actual grades, trees, and view. Working layouts cover pad, power, drainage, and placement so the crew can order and build.
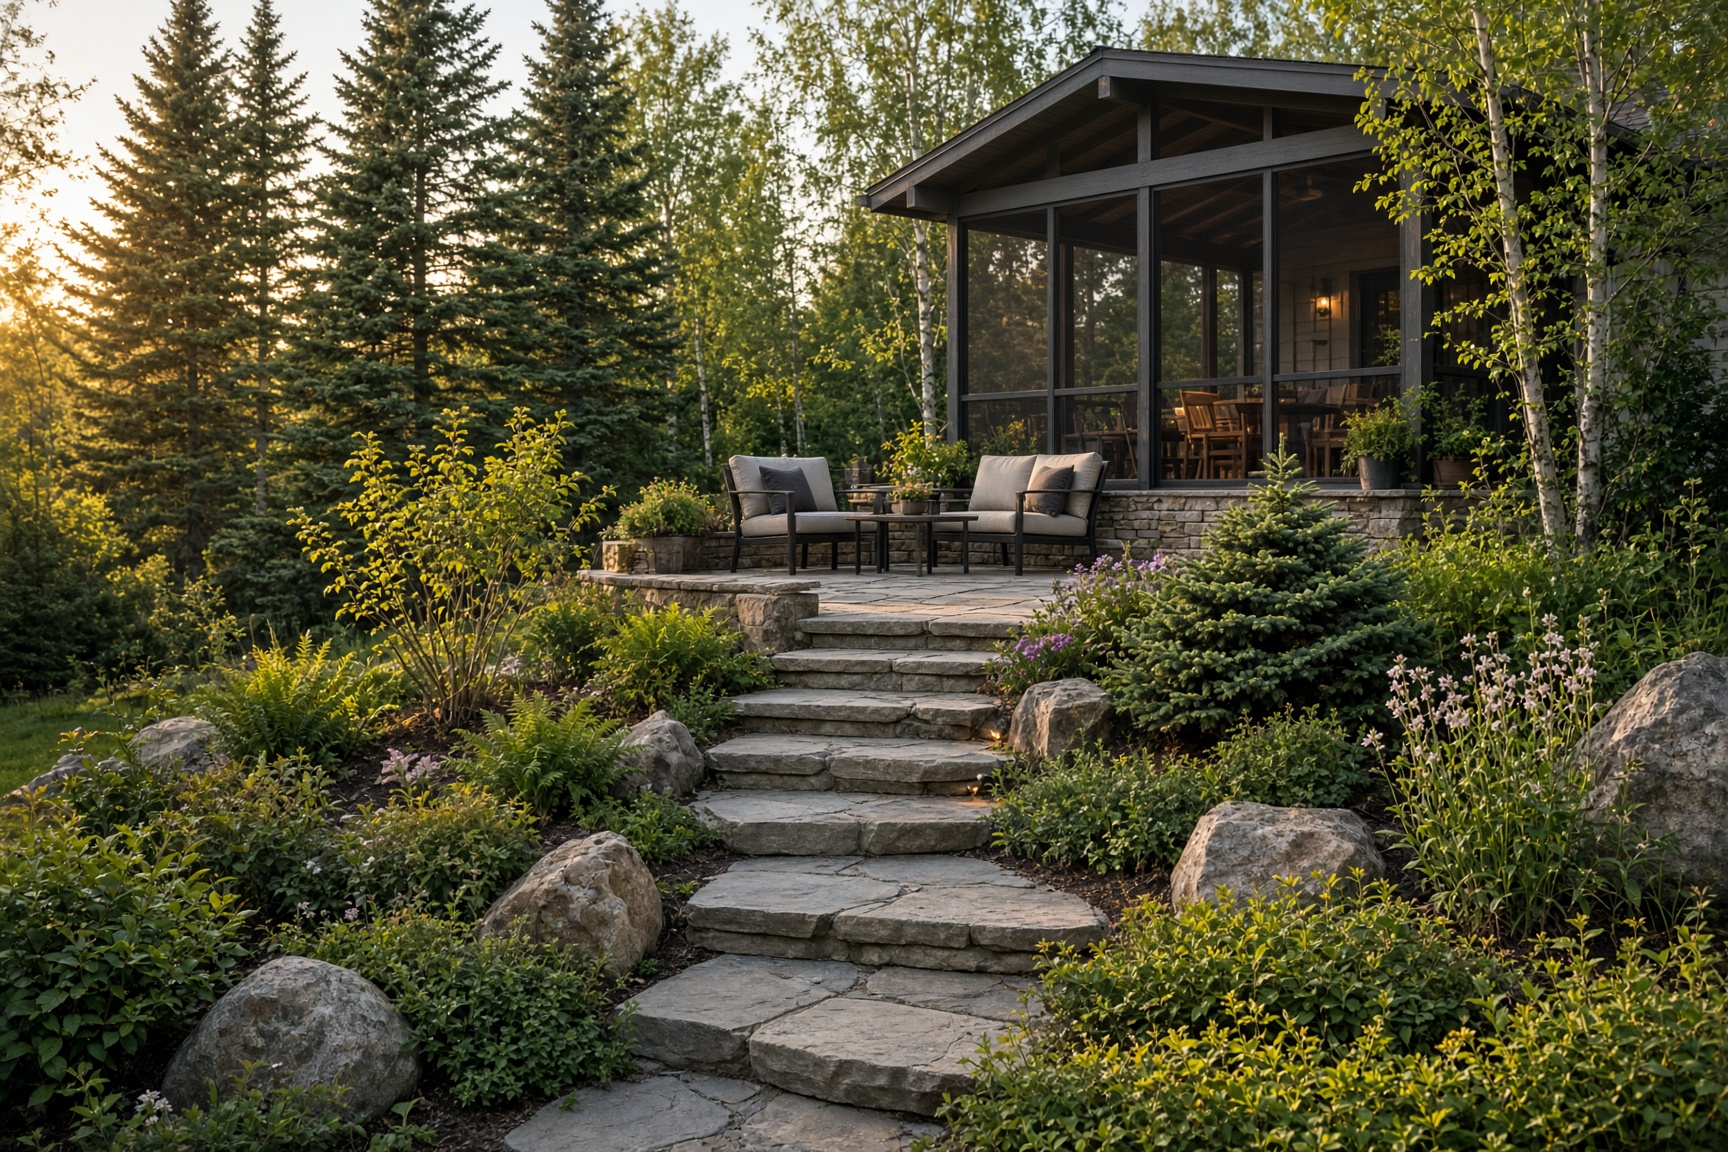
Built work — stone and planting on grade
03
Build what was named
Earthwork, armour stone, patio, and the specified products installed as one job so the design holds through freeze-thaw.
Product lines we specify sit on Fireplaces and Outdoor Living. The design names them; the crew installs them.
RSF · Osburn · Ventis · Pacific Energy · Blaze King · Jøtul · Napoleon · Regency · Valor · Kozy Heat · Heat & Glo · Ortal · DaVinci · Town & Country · Element4 · Stûv · Vista Railings · Hot Tubs · Saunas · Swim Spas · Infratech Heating · Outdoor Fireplaces · Pizza Ovens · Custom Outdoor Kitchens
Questions
Do you design landscapes as well as build them?
Yes — Basswood Inc. in Huron Shores has a dedicated landscape designer. We pre-specify your exact products — fireplace, Vista Railings, Infratech heat, spa, kitchen, stone — then fly the lot and build what the drawing named.
Ready when you are.
Use the quote form, or call. Photos of the project help.